

Listing by: NYS ALLIANCE / Listed By: John Parrott, Coldwell Banker Finger Lakes
1 Crescence Drive Geneva Town, NY 14456
Active (0 Days)
$398,000 (USD)

MLS #:
R1726348
R1726348
Taxes
$6,946
$6,946
Lot Size
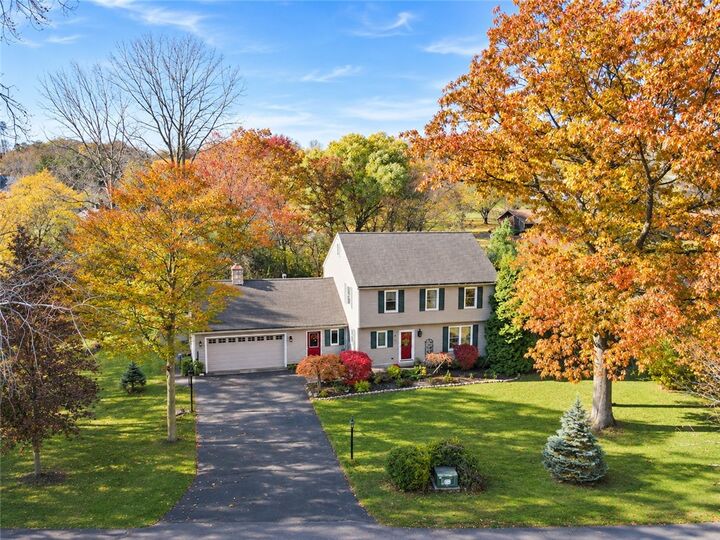
0.6 acres
0.6 acres
Type
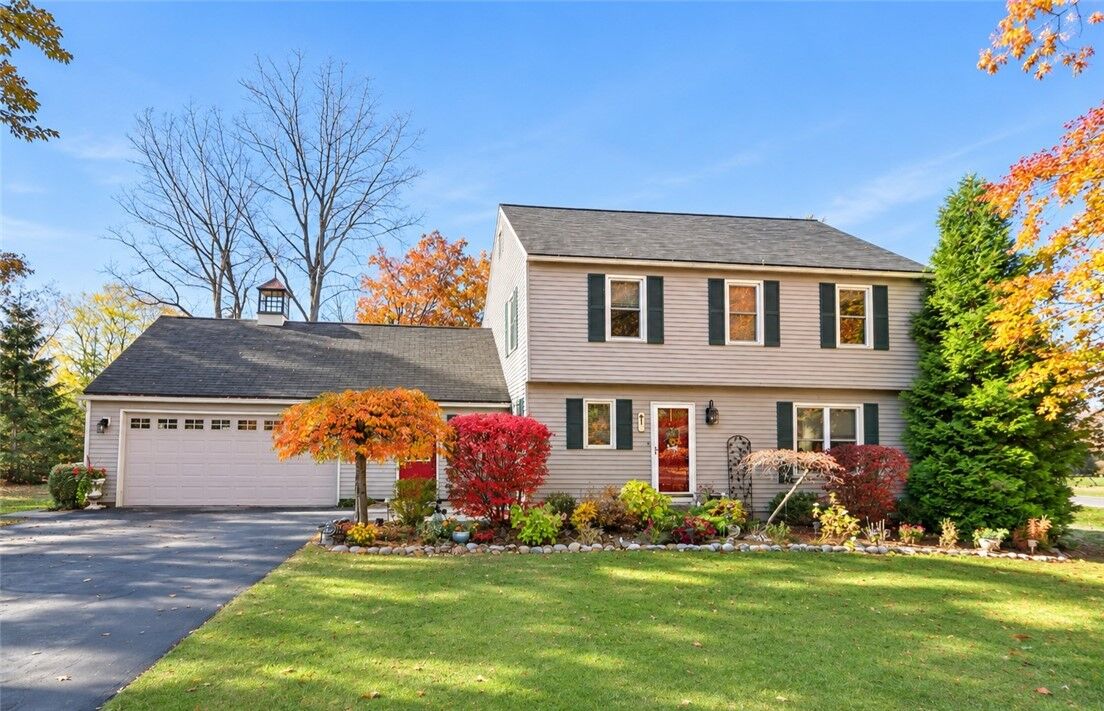
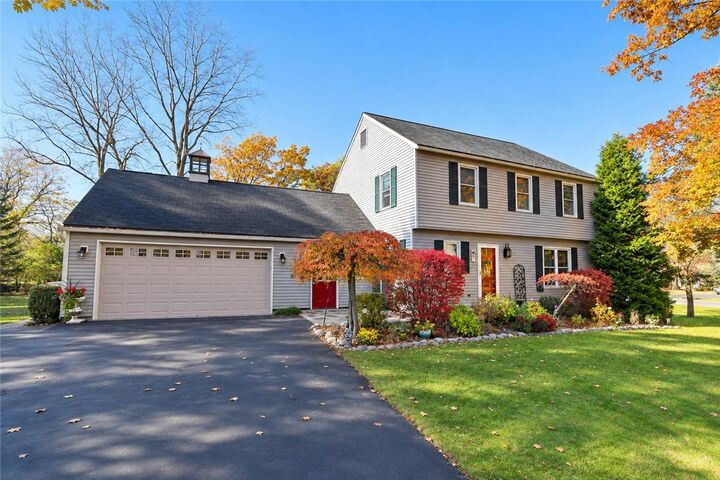
Single-Family Home
Single-Family Home
Year Built
1979
1979
Style
Colonial
Colonial
School District
Geneva
Geneva
County
Ontario County
Ontario County
Listed By
John Parrott, Coldwell Banker Finger Lakes
Source
NYS ALLIANCE
Last checked Nov 3 2026 at 4:53 AM GMT+0000
NYS ALLIANCE
Last checked Nov 3 2026 at 4:53 AM GMT+0000
Bathroom Details
Interior Features
- Dryer
- Gas Water Heater
- Refrigerator
- Washer
- Entrance Foyer
- Kitchen/Family Room Combo
- Dishwasher
- Gas Oven
- Gas Range
- Separate/Formal Dining Room
- Disposal
- Bath In Primary Bedroom
Lot Information
- Cul-De-Sac
- Irregular Lot
Property Features
- Fireplace: 1
- Foundation: Block
Heating and Cooling
- Gas
- Baseboard
- Hot Water
- Zoned
Basement Information
- Full
Flooring
- Carpet
- Varies
- Hardwood
- Ceramic Tile
Utility Information
- Utilities: Water Source: Public, Water Connected, Sewer Connected, Water Source: Connected
- Sewer: Connected
School Information
- High School: Geneva High
Parking
- Garage
- Attached
Stories
- 2
Living Area
- 2,056 sqft
Location
Disclaimer: Copyright 2026 New York State Alliance. All rights reserved. This information is deemed reliable, but not guaranteed. The information being provided is for consumers’ personal, non-commercial use and may not be used for any purpose other than to identify prospective properties consumers may be interested in purchasing. Data last updated 11/2/26 20:53

Description