

Listing by: NYS ALLIANCE / Listed By: Kyle Olschewske, Coldwell Banker Finger Lakes
555 W North Street Geneva City, NY 14456
Active (129 Days)
$445,000 (USD)
Description
MLS #:
R1683933
R1683933
Taxes
$6,916
$6,916
Lot Size
0.37 acres
0.37 acres
Type
Single-Family Home
Single-Family Home
Year Built
1934
1934
Style
Cape Cod
Cape Cod
School District
Geneva
Geneva
County
Ontario County
Ontario County
Listed By
Kyle Olschewske, Coldwell Banker Finger Lakes
Source
NYS ALLIANCE
Last checked Sep 29 2026 at 1:33 AM GMT+0000
NYS ALLIANCE
Last checked Sep 29 2026 at 1:33 AM GMT+0000
Bathroom Details
Interior Features
- Dryer
- Gas Water Heater
- Refrigerator
- Washer
- Dishwasher
- Gas Oven
- Gas Range
- Separate/Formal Dining Room
- Tankless Water Heater
- Den
- Exhaust Fan
- Range Hood
- Guest Accommodations
Lot Information
- Residential Lot
- Rectangular
- Rectangular Lot
Property Features
- Fireplace: 1
- Foundation: Block
Heating and Cooling
- Gas
- Forced Air
- Central Air
Basement Information
- Full
Flooring
- Varies
- Hardwood
Utility Information
- Utilities: Water Source: Public, Water Connected, Sewer Connected, Water Source: Connected
- Sewer: Connected
Parking
- Garage
- Detached
Living Area
- 1,886 sqft
Location
Disclaimer: Copyright 2026 New York State Alliance. All rights reserved. This information is deemed reliable, but not guaranteed. The information being provided is for consumers’ personal, non-commercial use and may not be used for any purpose other than to identify prospective properties consumers may be interested in purchasing. Data last updated 9/28/26 18:33

The heart of the home is the stunning high-end kitchen, featuring premium appliances, upscale finishes, and a layout designed for both everyday living and entertaining. Whether you're hosting guests or enjoying a quiet evening at home, this space delivers both function and style.
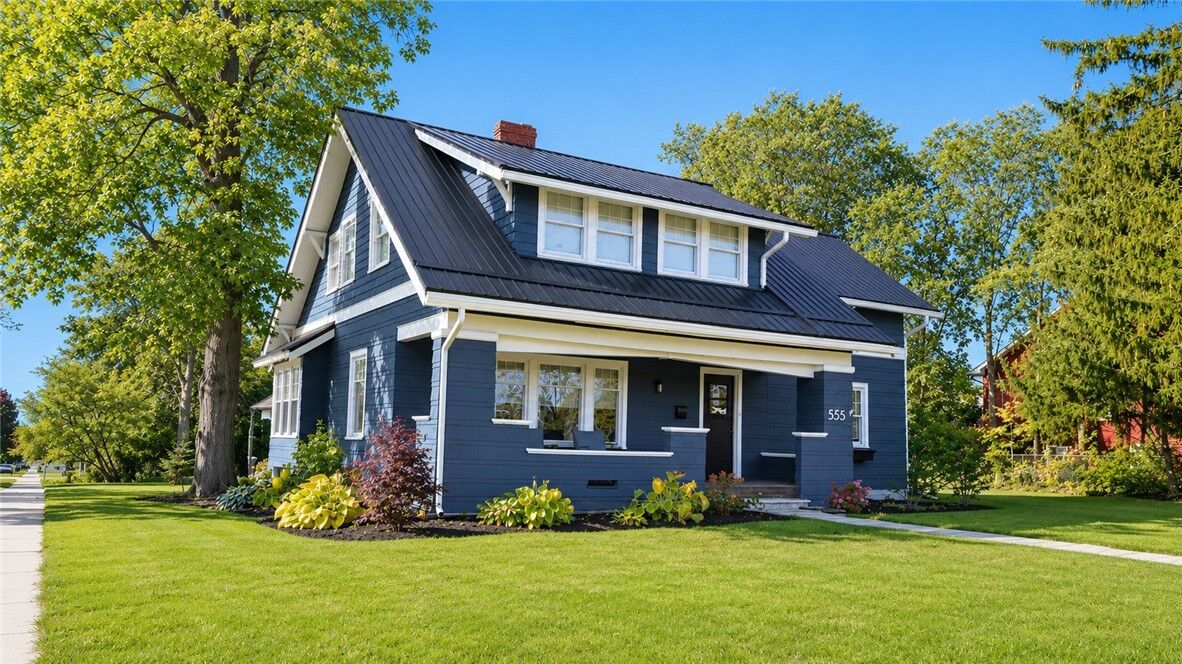
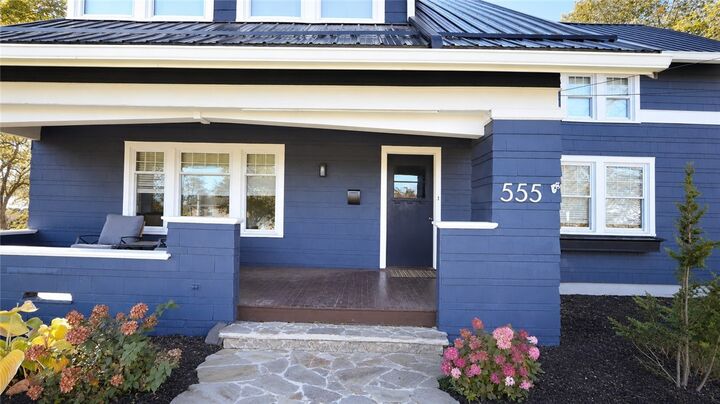
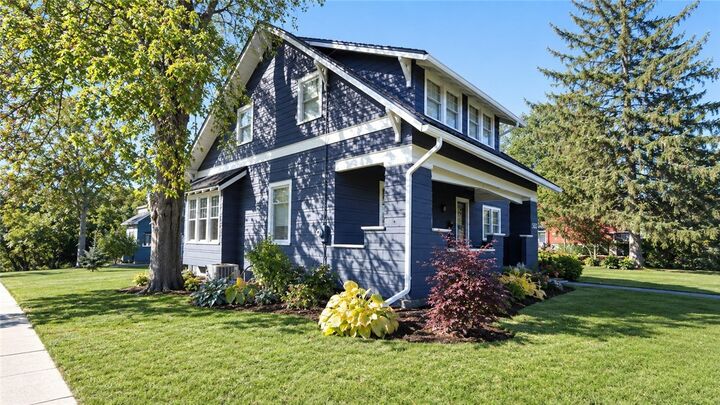
Additional major improvements include a newer metal roof for durability and low maintenance, as well as new windows that enhance energy efficiency while bringing in abundant natural light throughout the home.
With 4 spacious bedrooms, 3 full baths, and tasteful updates throughout, this home offers the perfect blend of cozy cottage character and modern luxury. Every detail has been thoughtfully considered — simply unpack and enjoy.
A true turnkey property you won’t want to miss!